How Much Seating Does A Restaurant Actually Need?
16
reads
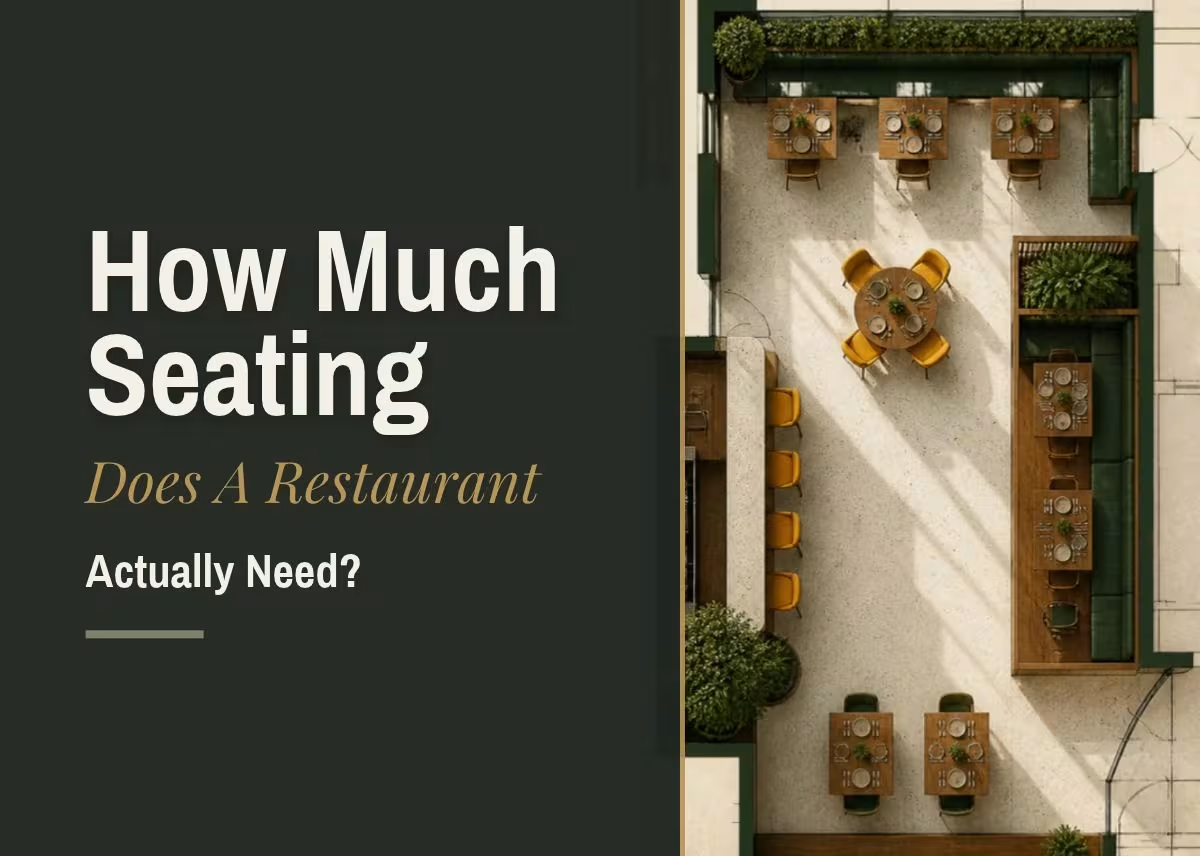
Most owners pick a seat count the way they pick a favorite number. Fifty feels right. Eighty sounds profitable. Then the lease is signed, the chairs are ordered, and the room turns out to be too crowded to serve or too empty to feel alive.
Seating is not a guess. It is a calculation built from three inputs: the space you have, the way you serve food, and how fast a table turns. Get those right and the seat count follows. Get them wrong and every other decision, from staffing to menu pricing, has to compensate.
Table of Contents
Start With Square Footage, Not A Wish List
Begin with the usable dining area, not the total lease size. Kitchen, restrooms, storage, and the host stand do not hold guests. Subtract them first, and what remains is the number you can actually plan around.
A common rule of thumb is to give each seat a set number of square feet, including its share of the aisles. The range shifts with the type of restaurant, so treat the figures below as starting points and not as limits:
- Fine dining: about 15 to 20 square feet per seat, since guests expect space and servers need room for tableside service
- Full-service casual: about 12 to 15 square feet per seat
- Fast casual and counter service: about 10 to 14 square feet per seat, because guests move through quickly
- Bars and lounges: often less per person, but standing room and traffic flow change the math
Divide your usable dining area by the figure for your concept and you get a rough maximum. A 1,200 square foot dining room at 15 square feet per seat comes out to about 80 seats. That number is a ceiling. Few restaurants should fill it.
Fire and building codes also set a legal occupancy limit for the room. Check with your local fire marshal before you finalize a layout, since the code number can be lower than the one your math produces.
Service Style Changes The Math
Two restaurants with the same floor plan can need very different seat counts. A tasting menu with a two-hour pace needs fewer seats and more space per guest. A lunch counter that moves people in 30 minutes can pack in more.
Think about how guests behave in your room. Do they linger over coffee, or do they eat and go? Do servers carry large trays and push carts, or hand plates across a counter? Do you take large parties, or mostly couples? Each answer changes how much room a seat really needs.
Takeout and delivery matter too. If a large share of your orders leave the building, you can run a smaller dining room and give the space to a pickup shelf and a prep area instead. Many owners overbuild the dining room and then watch half the seats sit empty at peak delivery hours.
Turnover Turns Seats Into Revenue
Seats only matter if they are filled, and they only earn money if they refill. Table turnover is the number of times a seat is used during a service period. A restaurant with a slow, relaxed dinner might turn a table once or twice. A busy lunch spot might turn it three or four times.
Here is a simple example. Say you have 60 seats, an average check of $28 per guest, and an average of two turns at dinner. That is 60 seats times two turns times $28, or $3,360 for the service. Raise turnover to 2.5 and the same room brings in $4,200. You did not add a single seat.
This is why more seats are not always the answer. If adding ten chairs slows service because the kitchen and floor staff cannot keep up, your turnover drops and your revenue can fall with it. Size the dining room to what your kitchen can serve at peak, not to the biggest number the square footage allows.
Pick The Right Mix Of Two-Tops, Four-Tops, And Booths
Once you know your target seat count, the next question is how to divide it into tables. This is where many restaurants lose capacity without noticing. A four-top seated by a couple wastes two seats. A row of two-tops that cannot join together turns away a party of six.

Stop Thinking About What to Cook Every Day
30 days of Indian vegetarian meals planned for you. Recipes, a Grocery List and a Fridge Chart included. Just open the plan and cook.
See the 30-Day PlanTwo-Tops Give You Flexibility
Parties of two are the most common group in most dining rooms, and a two-top fits them without wasted space. Tables that can be pushed together also cover groups of four or six when needed. A typical two-top runs around 24 by 30 inches, though your menu and plate size may call for more.
Four-Tops Handle Families And Groups
A four-top works well for families, small business meals, and double dates. It also seats two guests comfortably when the room is slow. Too many four-tops, though, and a busy Friday full of couples leaves you with empty chairs and a waiting list.
Booths Add Comfort And Define The Room
Booths feel private, use wall space well, and tend to be the first spot guests ask for. They are less flexible, since the seats are fixed and a party of three can leave an empty bench. Most restaurants do best with a handful of booths along the walls and movable tables in the center.
Your reservation and point-of-sale history tells you the real party size breakdown. If most of your tables are couples, lean toward more two-tops. If you host a lot of families, add four-tops and a few larger tables. Once you know your ideal mix of two-tops and four-tops, it is easy to order restaurant furniture online in matching sets and avoid piecing the room together from several vendors.
Leave Room For Servers, Guests, And Safety
A full room that cannot be served is worse than a smaller room that flows. Aisles need to be wide enough for a server with a loaded tray and for a guest in a wheelchair. Accessibility rules set minimum widths for paths and a share of accessible tables, so confirm the current requirements for your area before the layout is final.
Leave space behind chairs so guests can sit and stand without bumping the next table. Keep clear paths to exits and restrooms. Place service stations where servers can reach them without crossing the busiest part of the floor. A layout that looks efficient on paper but forces servers to squeeze past guests will slow every table in the room.
A Quick Seating Worksheet
You can sketch your seating plan in an afternoon with a floor plan and a calculator. Work through these steps in order:
- Measure the usable dining area and subtract service stations, host stand, and traffic paths
- Divide by the square feet per seat for your service style to get a ceiling
- Check the result against your local occupancy limit and your kitchen’s peak capacity
- Split the seats into two-tops, four-tops, and booths using your party size data
- Sketch the layout to scale and walk the server routes before you buy anything
Run the numbers twice, once for your slow nights and once for your best Saturday. If the plan only works on one of them, adjust the table mix before you commit to furniture.
Frequently Asked Questions
How many seats should a small restaurant have?
Many small restaurants land between 30 and 60 seats, but the right number depends on usable square footage, service style, and kitchen capacity. Calculate it from your floor plan and not from a target number.
How many square feet per seat does a restaurant need?
Full-service casual restaurants often plan for 12 to 15 square feet per seat. Fine dining uses more, and counter service uses less. Confirm the legal occupancy limit with your local fire authority.
Is it better to have more two-tops or four-tops?
It depends on your guests. If most parties are couples, favor two-tops that can join together. If families and groups dominate, add more four-tops. Your own sales data is the best guide.
Does adding seats always increase revenue?
No. Extra seats help only if your kitchen and staff can serve them at the same pace. Overcrowding slows service, lowers turnover, and hurts the guest experience.
Final Thoughts
The right seat count is the one your space, your kitchen, and your guests can support on your busiest night. Measure the room, match the figures to your service style, track turnover, and build a table mix that fits how people actually dine with you. Do that before you buy a single chair, and the room will pay for itself.
Related Posts You May Like